The Wave Towers Cebu IT Park | Condos by Cebu Landmasters Skip to main content
The Wave Towers

The Wave Towers

Japanese Calm, Right Inside Cebu IT Park

The Wave Towers is a Japanese-inspired residential condominium on India Street, inside Cebu IT Park, by Cebu Landmasters and NTT UD Asia. Its first tower, Nagomi, rises 40 storeys with studio to three-bedroom homes above a retail podium.

View Blueprints & Units

DEVELOPED AND MANAGED BY

DEVELOPED AND MANAGED BY

CEBU LANDMASTERS, INC.

A JOINT VENTURE UNDER

A JOINT VENTURE UNDER

CLINUD

IN PARTNERSHIP WITH

IN PARTNERSHIP WITH

NTTUD ASIA PTE. LTD.

A Quiet Home in the Busiest Part of Cebu
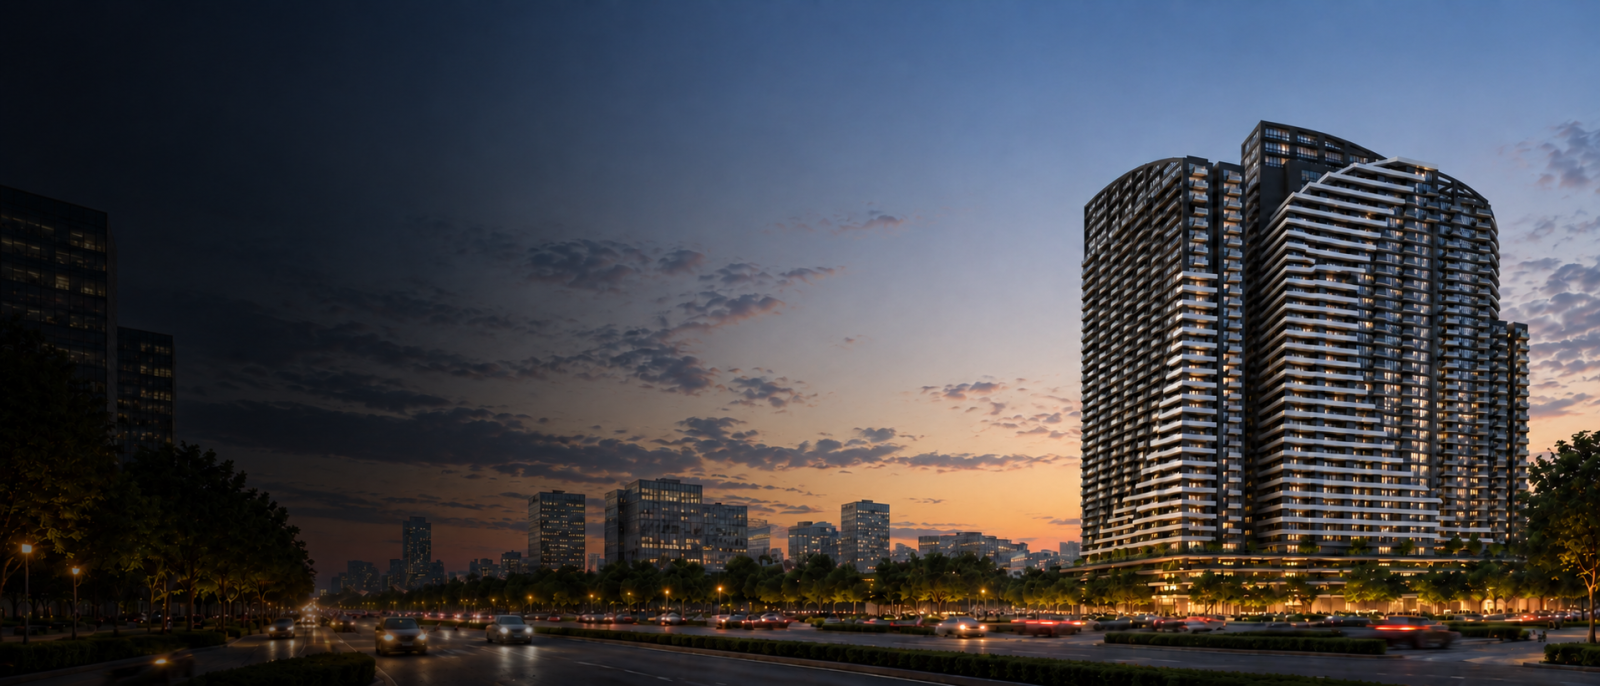
Architectural Render

The Wave Towers

About the Development

A Quiet Home in the Busiest Part of Cebu

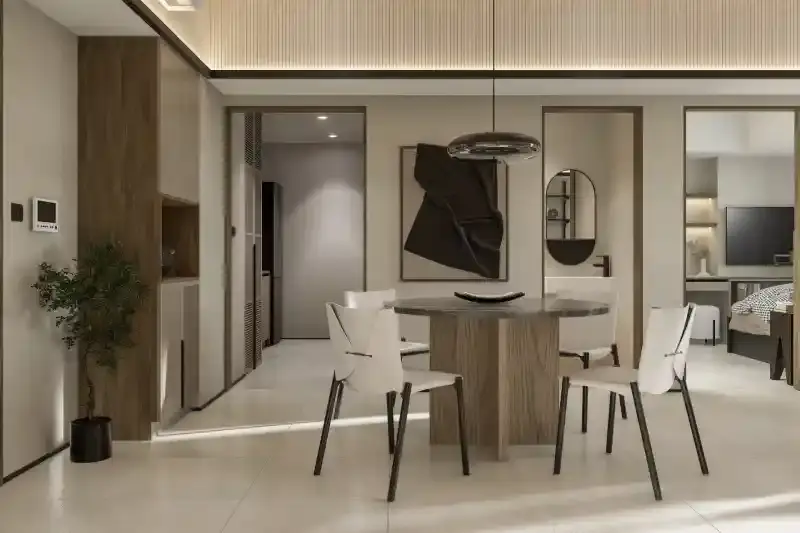
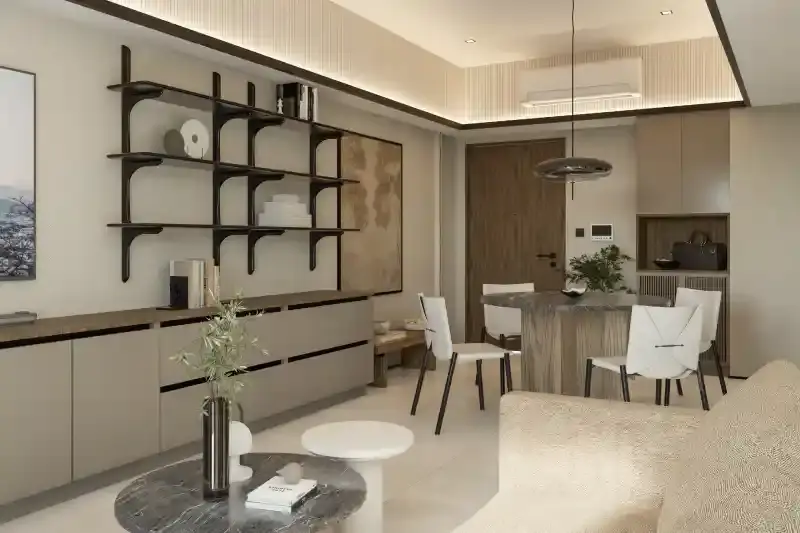
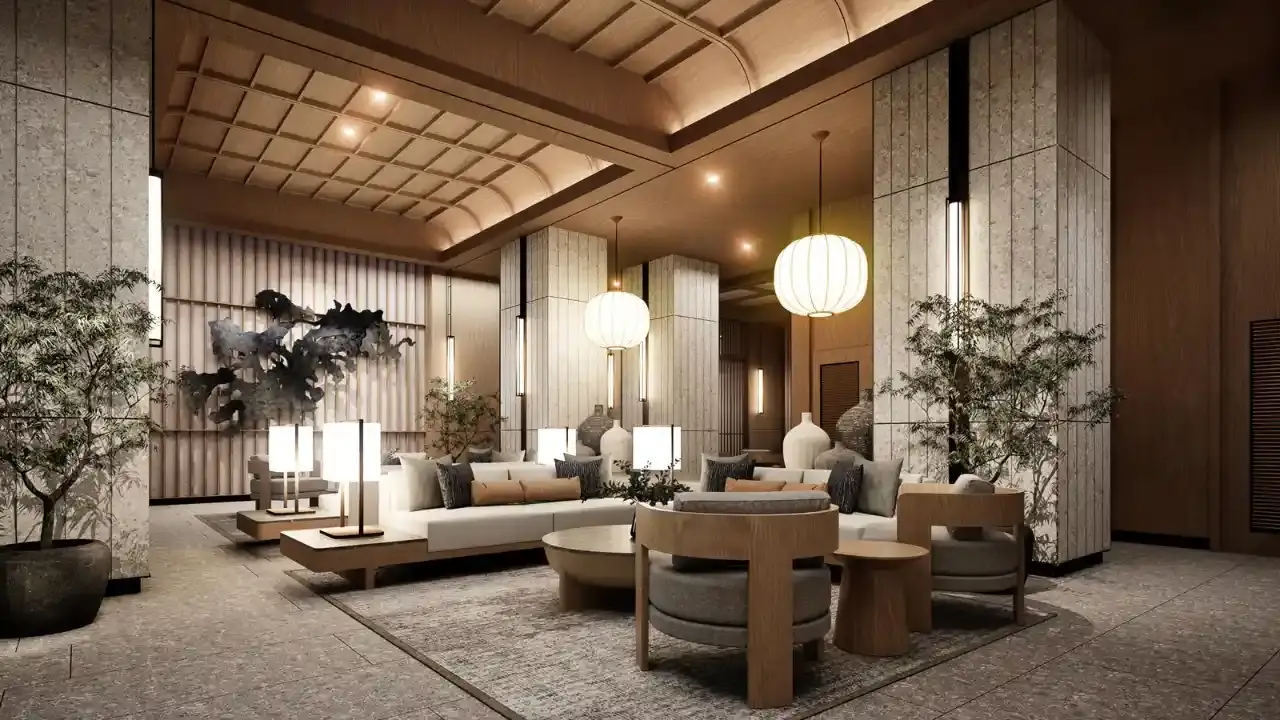
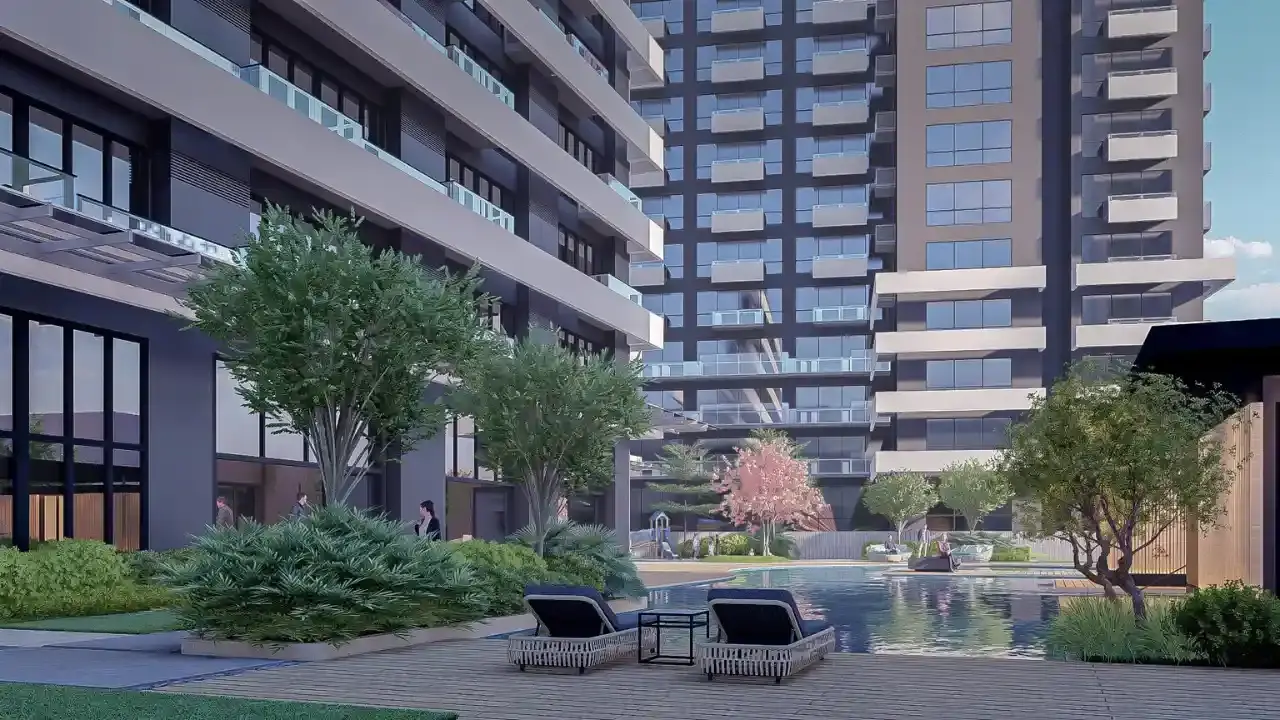
The Wave Towers is a two-tower residential community on India Street in Cebu IT Park, and the first joint venture between Cebu Landmasters and Japan's NTT UD Asia. The facade follows the movement of waves, and the interiors follow Japanese minimalism: clean lines, natural textures and a shoe cabinet by every front door. Nagomi, the first tower, has 709 homes across 35 residential floors.

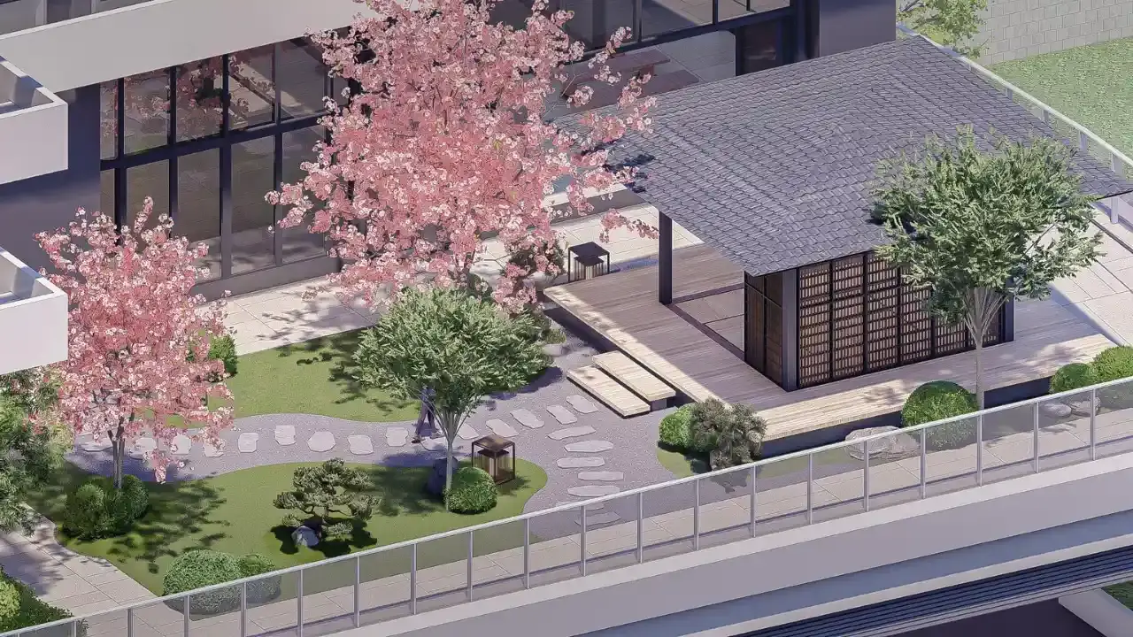
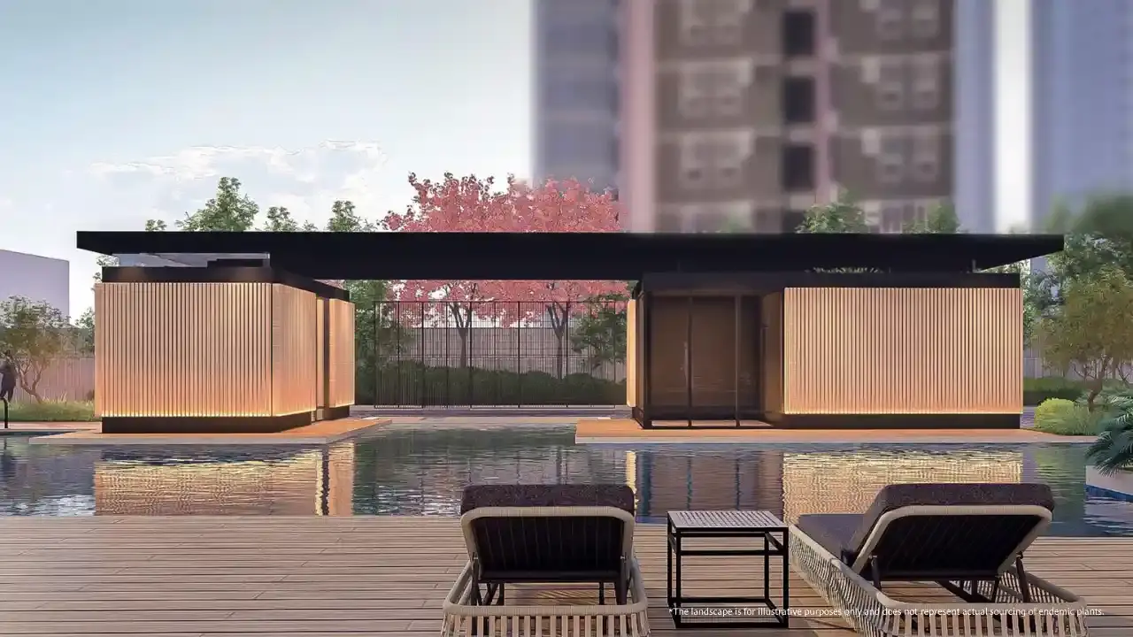
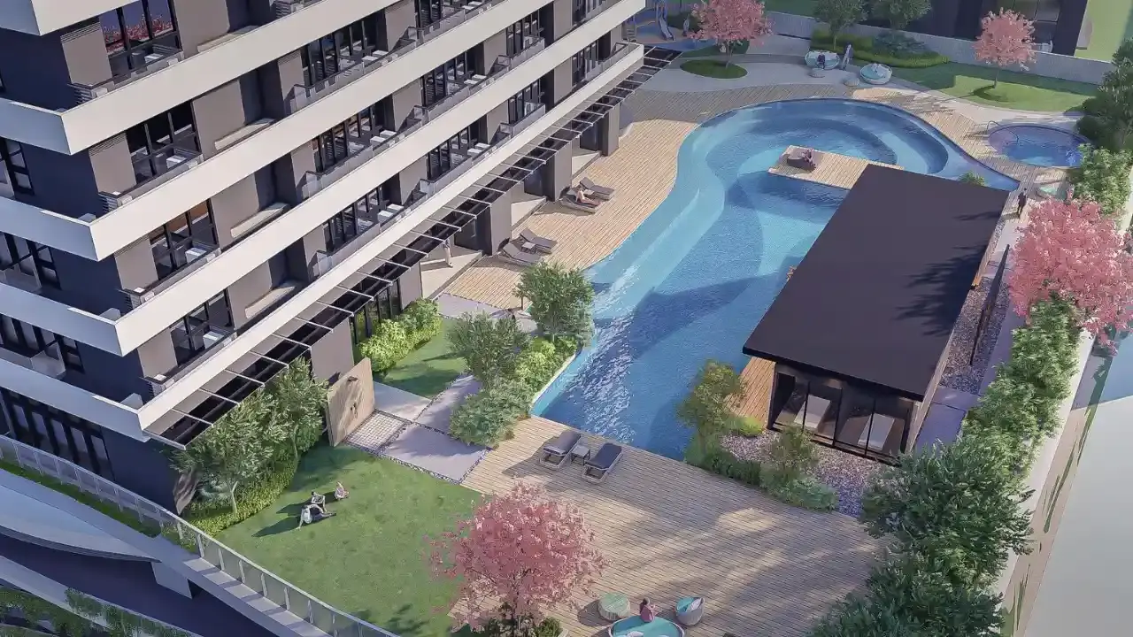
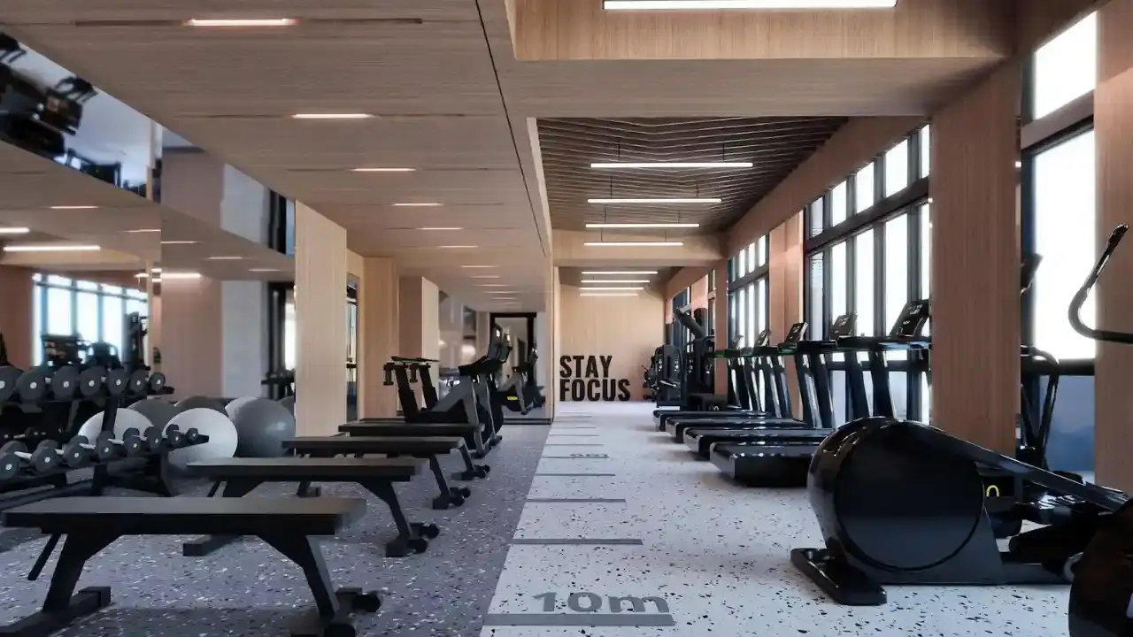
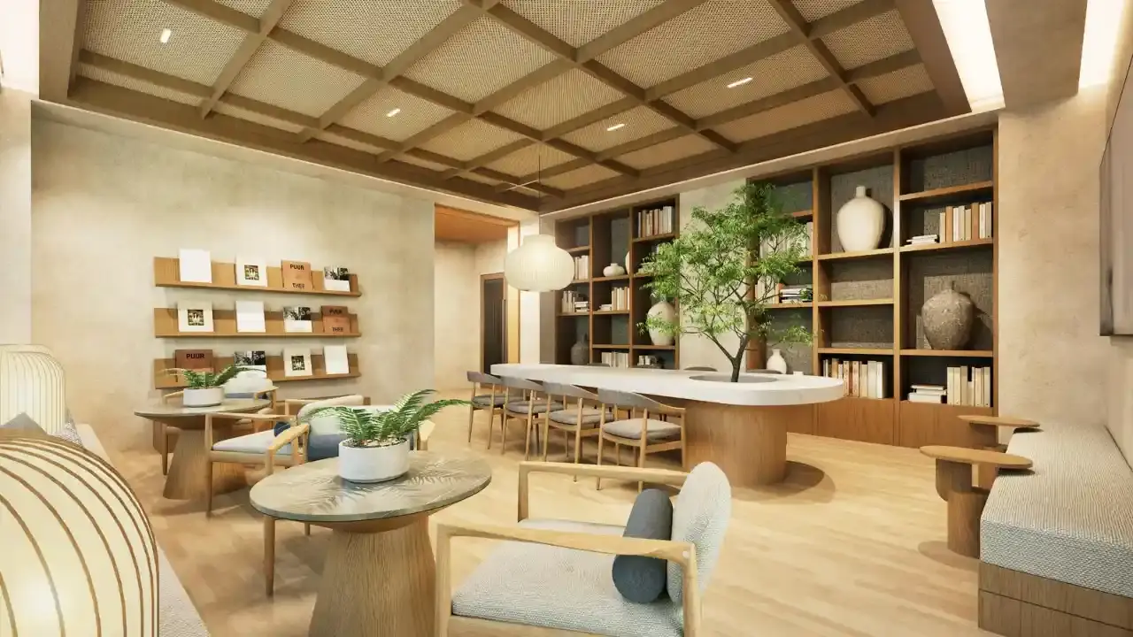
Your day here is short on travel. Ayala Central Bloc is about 220 m away, and the retail podium at the base of the tower will bring dining and shops downstairs. When you come home, the 6th floor has a lap and lounge pool, a Japanese garden, a spa pavilion and an indoor sauna. On the 37th floor, there is a fitness gym and a library lounge.

It suits professionals who work in Cebu IT Park, and families who want a larger two- or three-bedroom home in the city. It also suits OFWs and investors looking for a Cebu IT Park address from a PSE-listed developer with a Japanese partner. Units come with a smart lockset, split-type air conditioning and kitchen cabinets, so there is less to fit out after turnover.

Cebu Landmasters, Inc.

Cebu Landmasters, Inc.

Master Developer

Phases Background
Two Towers, Two Phases

Nagomi Tower Leads The Wave Towers

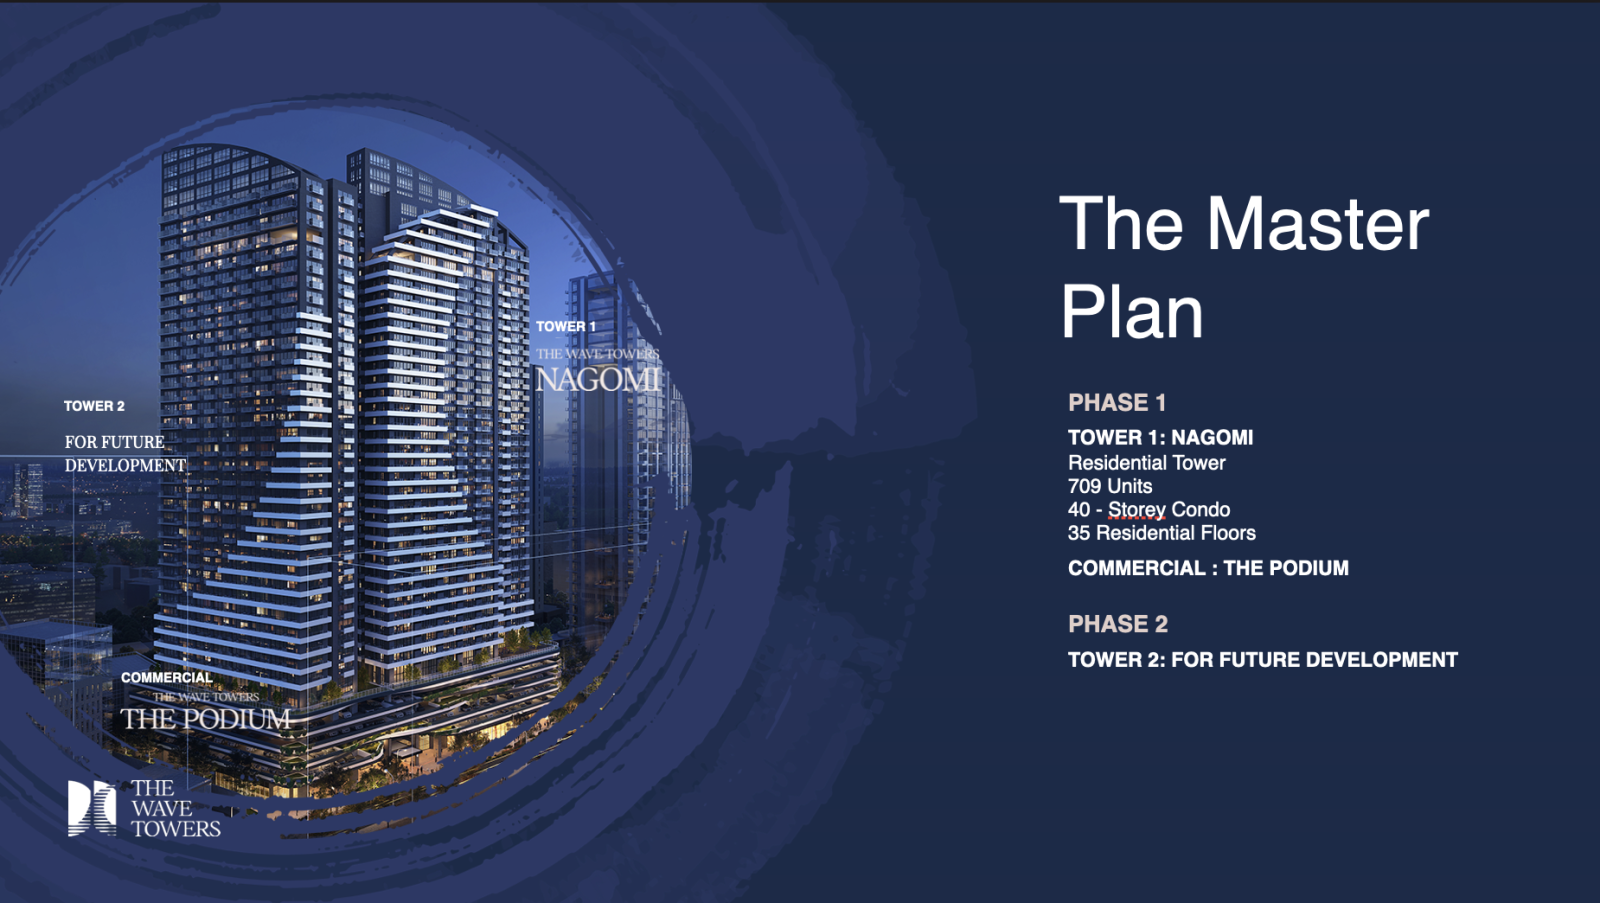
The Wave Towers is planned as two residential towers. Phase 1 covers Nagomi Tower and the retail podium, which are selling and under construction, and Phase 2 is a second tower reserved for future development.

01
Phase 1

Tower 1: Nagomi

40 Storeys | 709 Residential Units | Ground Floor Commercial Arcade

Target Turnover: 2030
02
Phase 2

Tower 2 - Future Masterplan

TBA

Target Turnover: TBA
Strategic Location

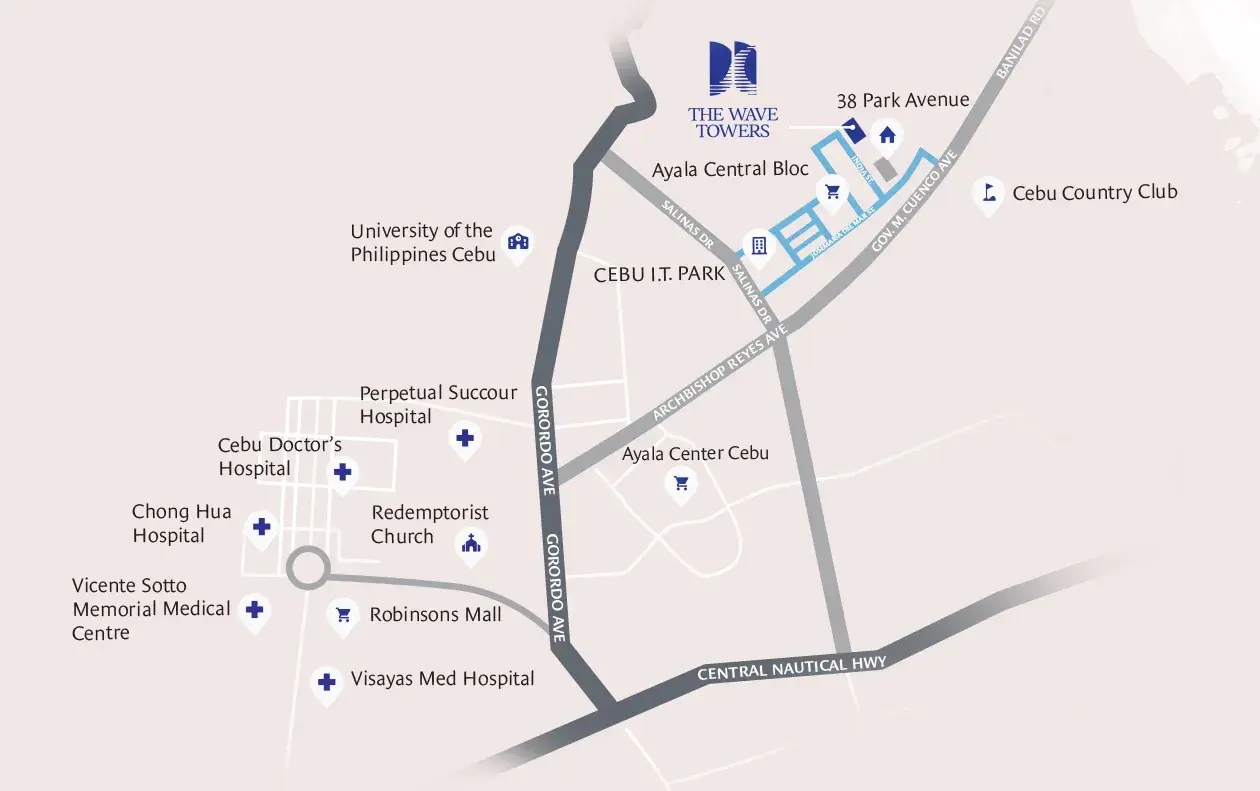
Ayala Central Bloc Is 220 Meters From Home

Situated in a prime residential enclave connecting you directly to key business centers and lifestyle essentials.

The Wave Towers Location Map
Click to enlarge
The Wave Towers Vicinity Click image to view full map
Cebu City, Cebu IT Park, Lahug, India. St., Cebu IT Park, Lahug

Nearby Landmarks & Distances

Ayala Central Bloc

220 m

Banilad Town Centre

1.3 km

University of Cebu Banilad

2.1 km

Ayala Center Cebu

2.7 km

Chong Hua Hospital

3.1 km

SM City Cebu

3.1 km

Perpetual Succour Hospital

3.5 km

Cebu Doctors' University Hospital

3.6 km

Cebu Seaport

5.9 km

Mactan-Cebu International Airport

11.7 km

40
Storeys
709
Residential Units
2030
Target Turnover
2
Towers

Designed in the Japanese Way

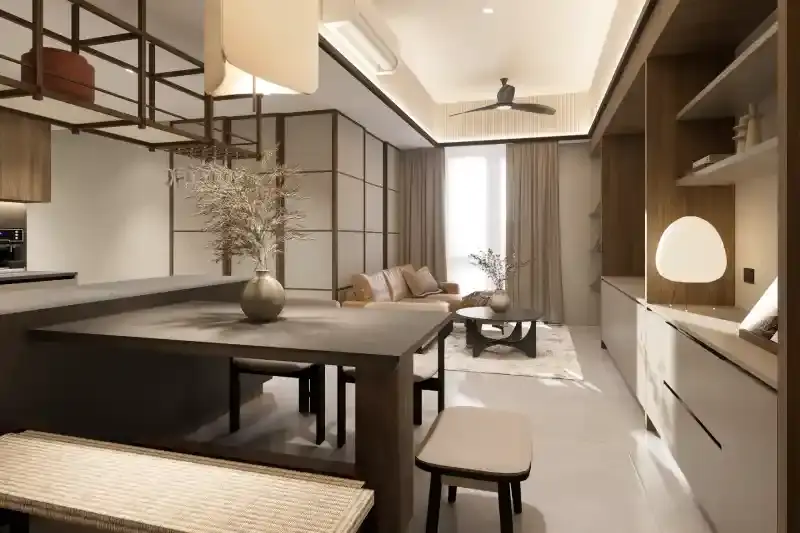
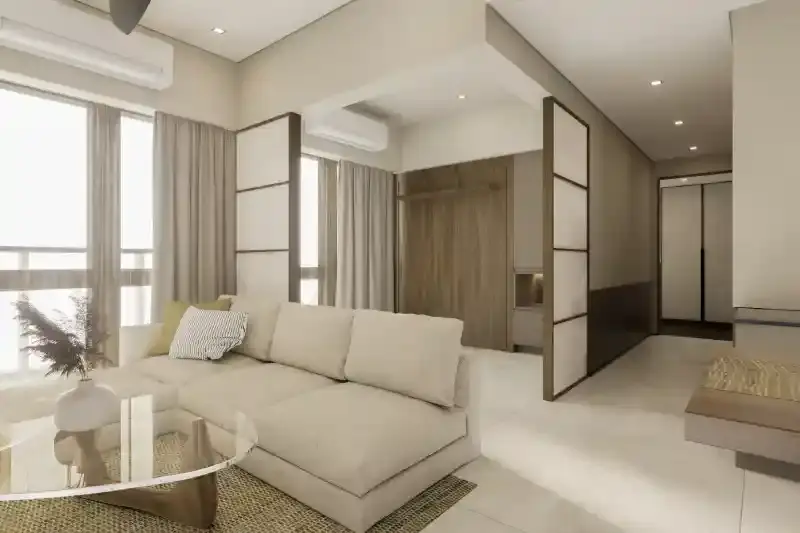
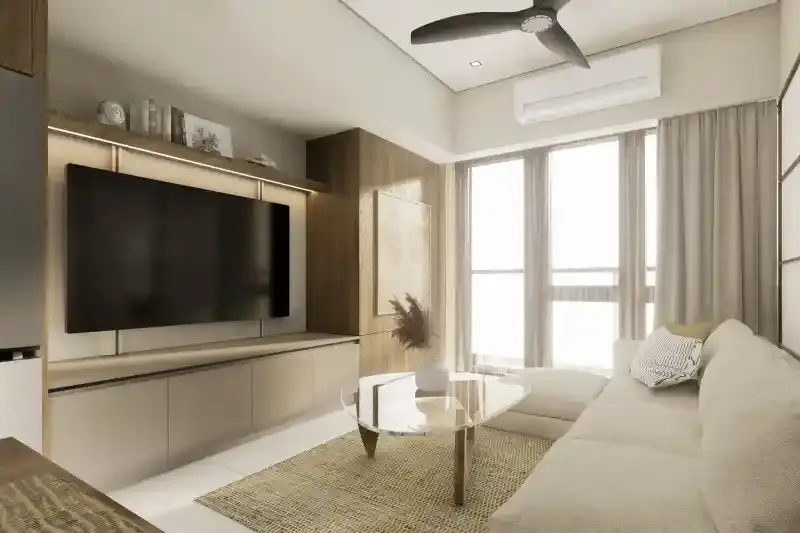
Less to Fit Out, More Already Done

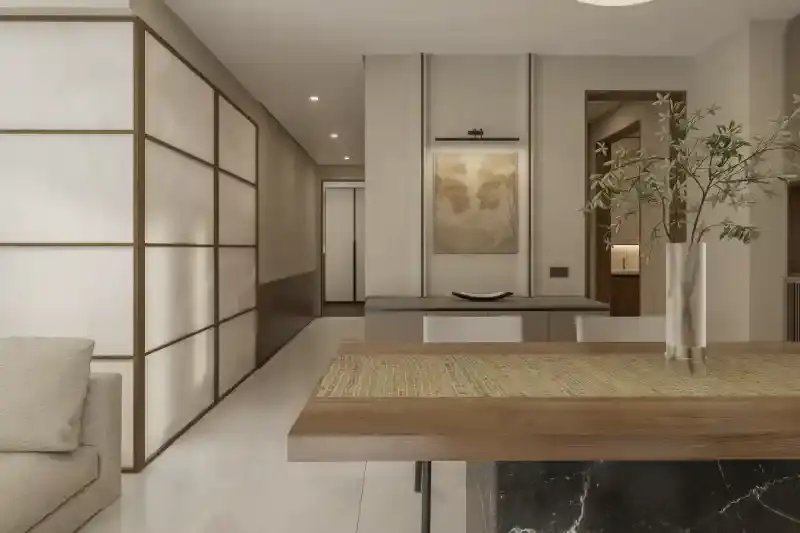
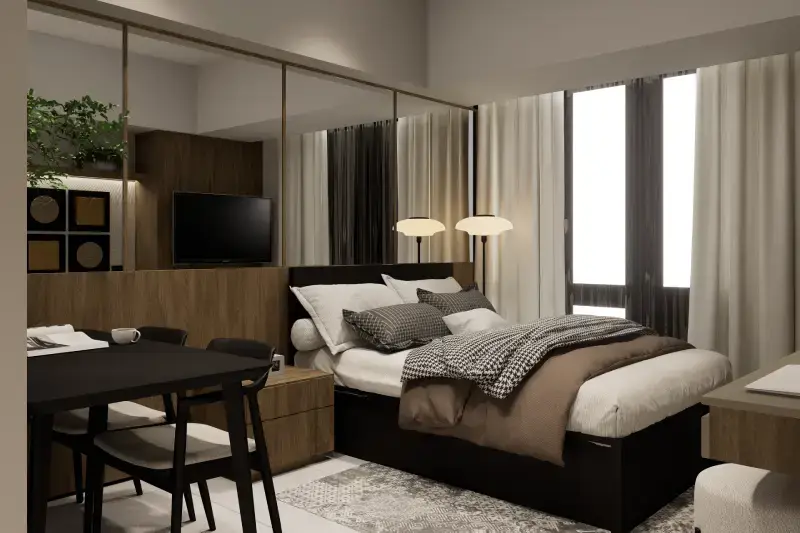
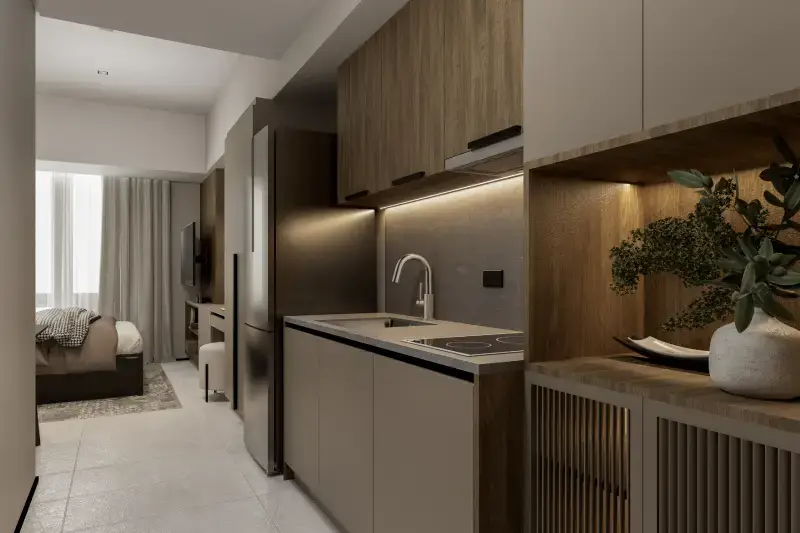
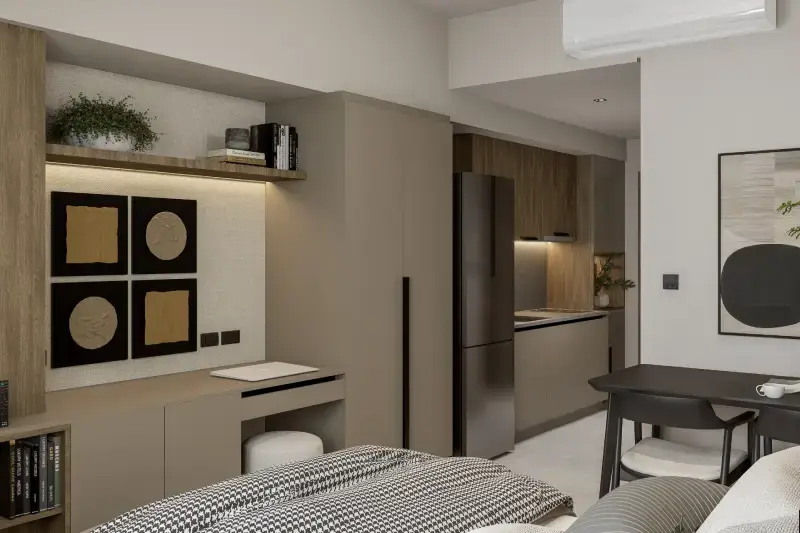
Your unit is turned over with split-type air conditioning, kitchen cabinets, a smart lockset and complete bathroom fixtures, so moving in takes furniture, not a renovation. The building adds 100% backup power, hallways 1.50 m to 1.80 m wide, and a structure engineered for earthquakes and strong wind.

Less to Fit Out, More Already Done
View Full Photo

Finished Interiors

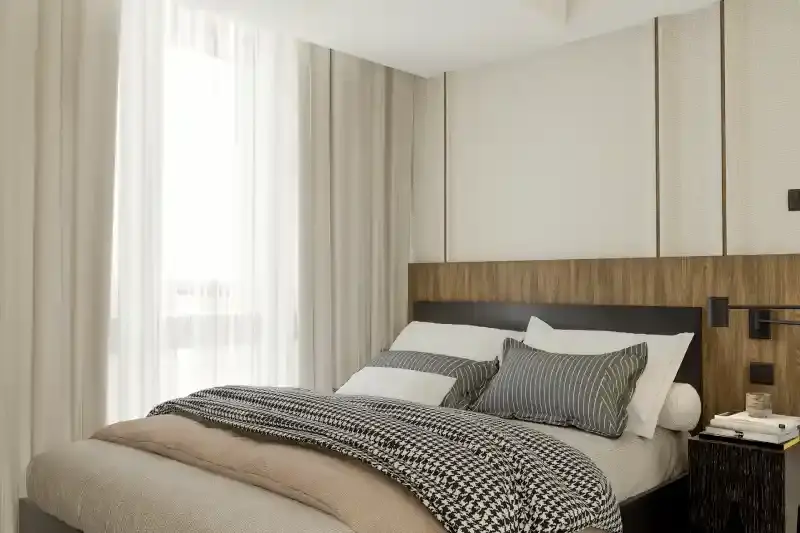
Walls, partitions and ceilings are painted, living areas are tiled, and bedrooms have luxury vinyl tile flooring. You bring your furniture and settle in.

Contemporary Open-Concept Layout

Seamless flow between living, dining, and kitchen areas maximizing spatial efficiency and ventilation.

Aircon and Smart Lock Included

Each unit comes with split-type air conditioning, a smart lockset and an intercom system, so your home is cool and secure from the first night.

Kitchen and Storage Built In

The kitchen has a sink, top and base cabinets and a range hood. A built-in shoe cabinet keeps the entry tidy, the way Japanese homes do.

Complete Bathroom

The toilet and bath is tiled, with complete fixtures and a glass shower enclosure. Provisions for a water heater and a washer/dryer are already in place.

100% Backup Power and Fire Safety

The building has 100% backup power, so daily life carries on during an outage. Every unit also has a fire detection and suppression system.

Built for Earthquakes and Wind

The tower stands on a thick mat foundation with shear walls and special moment resisting frames, designed to NSCP 2015 and IBC standards.

Podium and Basement Parking

Residents park in the podium and basement levels. Retail visitors have their own parking and elevator, so the residential side stays separate.

Managed by CLI Property Management

After turnover, CLI Property Management runs the building, so upkeep of the lobby, amenities and common areas is handled by the developer's own team.

Lifestyle & Leisure

Two Amenity Floors, One Calm Routine

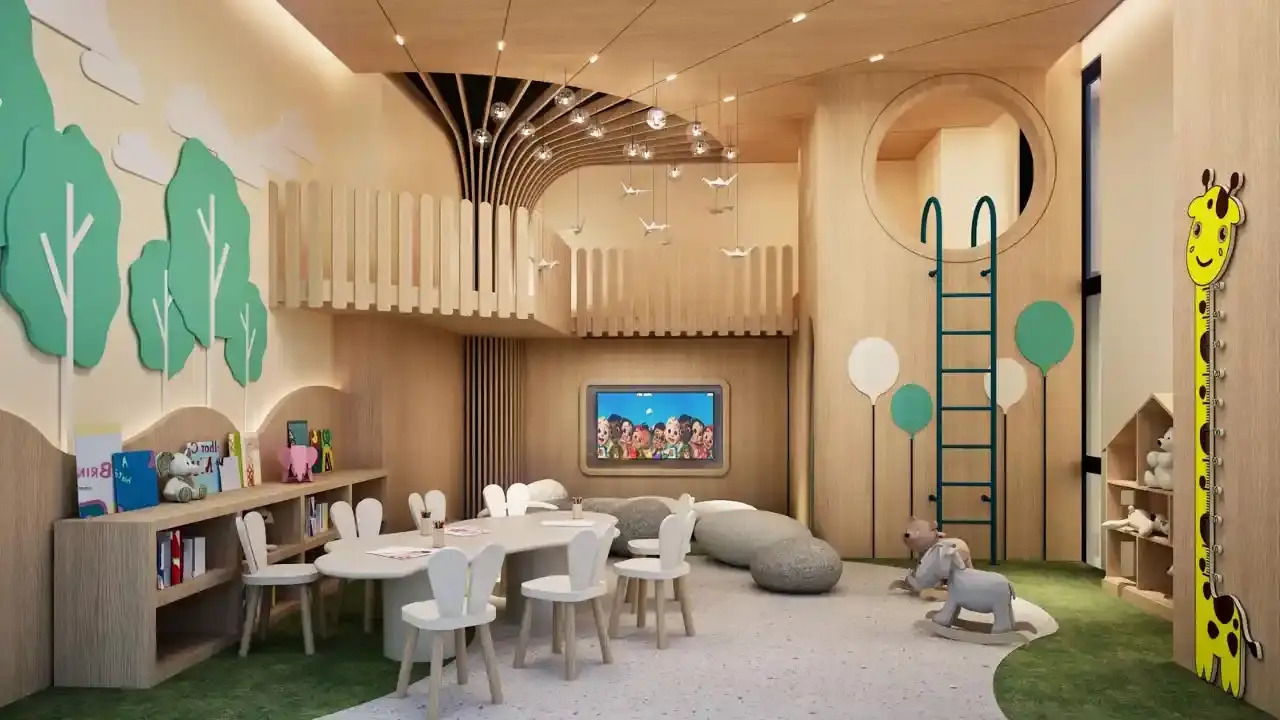
Pools, a Japanese garden, a spa pavilion and family rooms on the 6th floor, with a fitness gym and library lounge on the 37th.

Lap and Lounge Pool

Morning laps before your first meeting

Kids' Pool

A shallow pool for the little ones

Japanese Garden

A quiet walk without leaving the building

Spa Pavilion and Indoor Sauna

A slow hour to unwind after a long shift

Prayer Pavilion

A still corner for prayer and reflection

Kids' Play Area and Kids' Room

Outdoor and indoor play, rain or shine

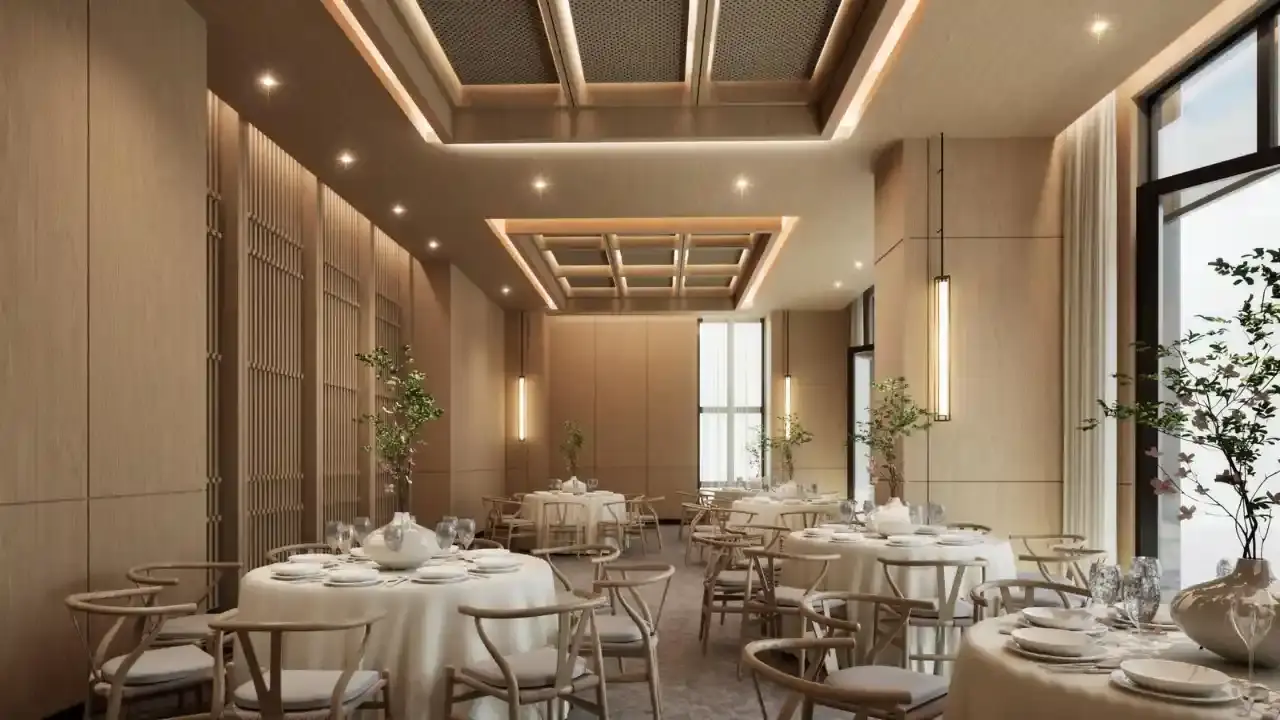
Function Room

Birthdays and reunions an elevator ride from home

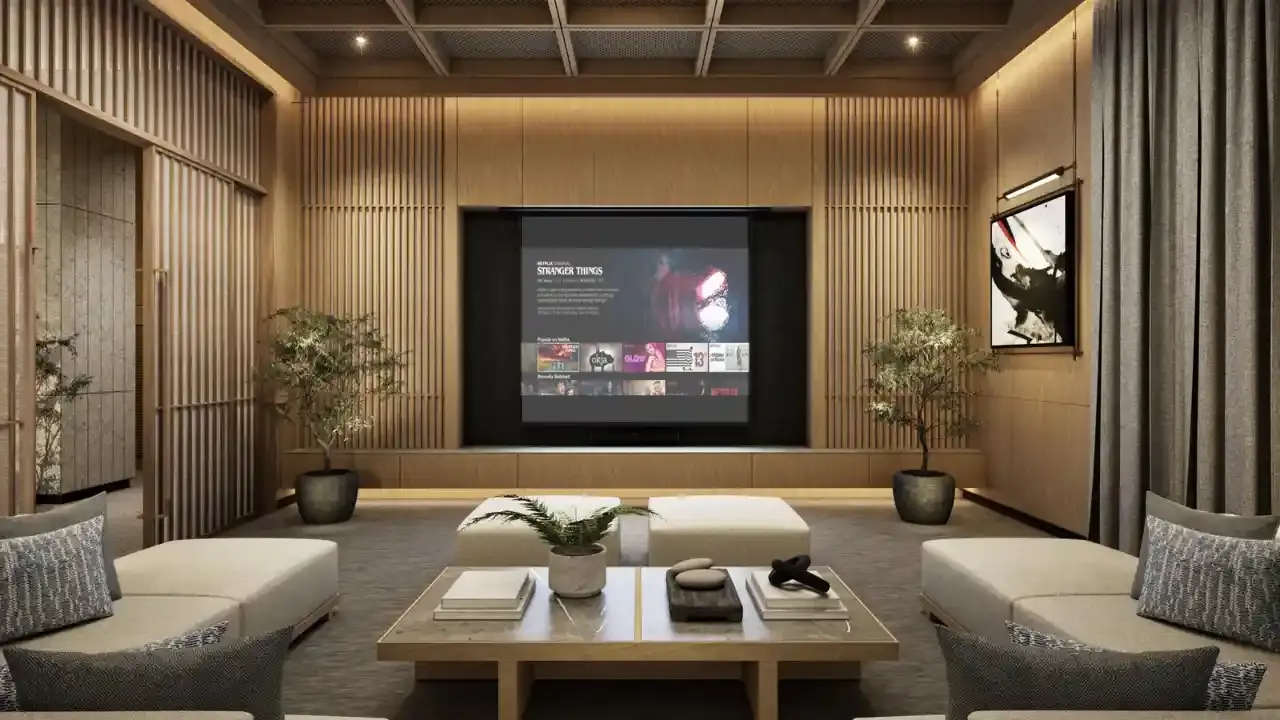
Theater Room

Movie nights with family and friends

Lounge Hall

Meet guests without crowding your unit

Fitness Gym

A workout on the 37th floor

Library Lounge

A calm spot to read or work

Retail Podium

Dining and shops at the base of the tower

Architectural Blueprints & Floor Plans

Find the Home That Fits Your Stage of Life

Studio, 1-bedroom, 2-bedroom and 3-bedroom homes in Nagomi Tower, each delivered with split-type air conditioning, kitchen cabinets and a smart lockset.

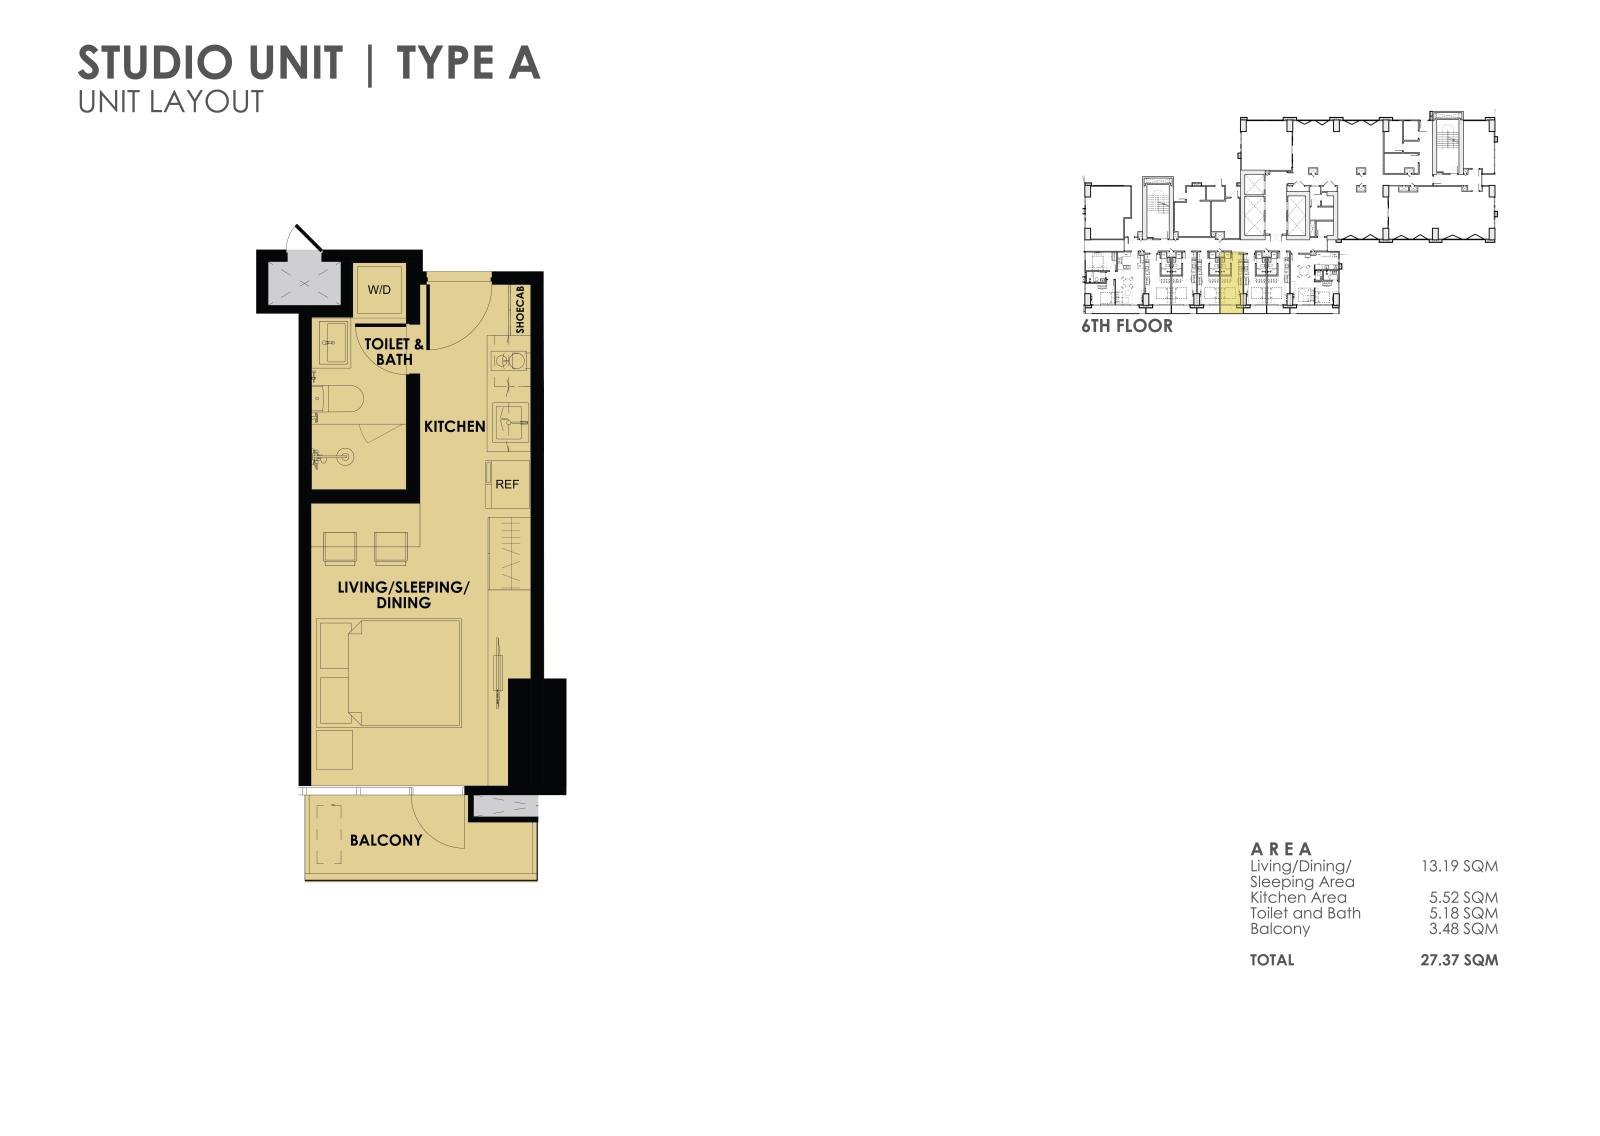
Studio Unit - Studio A Blueprint
Blueprint Variant 1 of 4
Slider Gallery
Studio A 23.79 – 31.53 sqm
Enlarge
Variants Gallery (4)
23.79 – 31.53 sqm

Studio Unit

Price Range: ₱7.6M - ₱10.5M
Monthly Equity: Starts at ₱14,400 / month
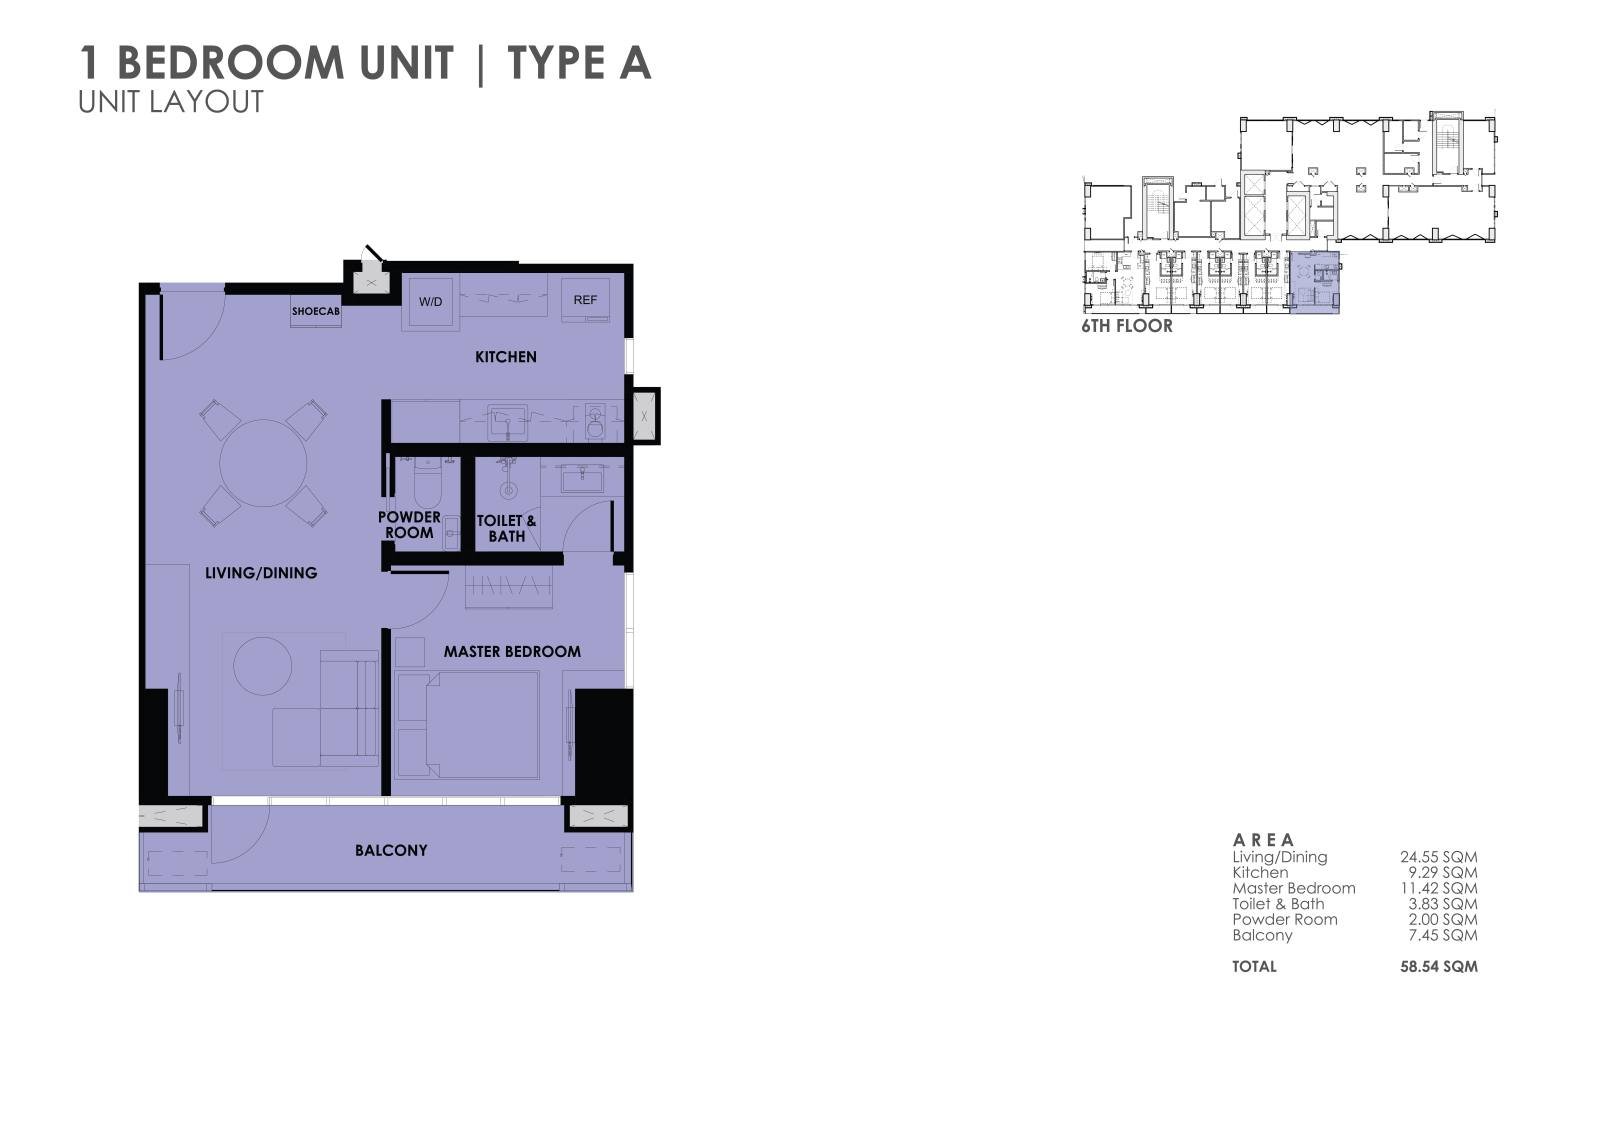
1-Bedroom Unit - 1 BR-A Blueprint
Blueprint Variant 1 of 7
Slider Gallery
1 BR-A 37.82 – 58.54 sqm
Enlarge
Variants Gallery (7)
37.82 – 58.54 sqm

1-Bedroom Unit

Price Range: ₱11.6M - ₱11.7M
Monthly Equity: Starts at ₱21,900/month
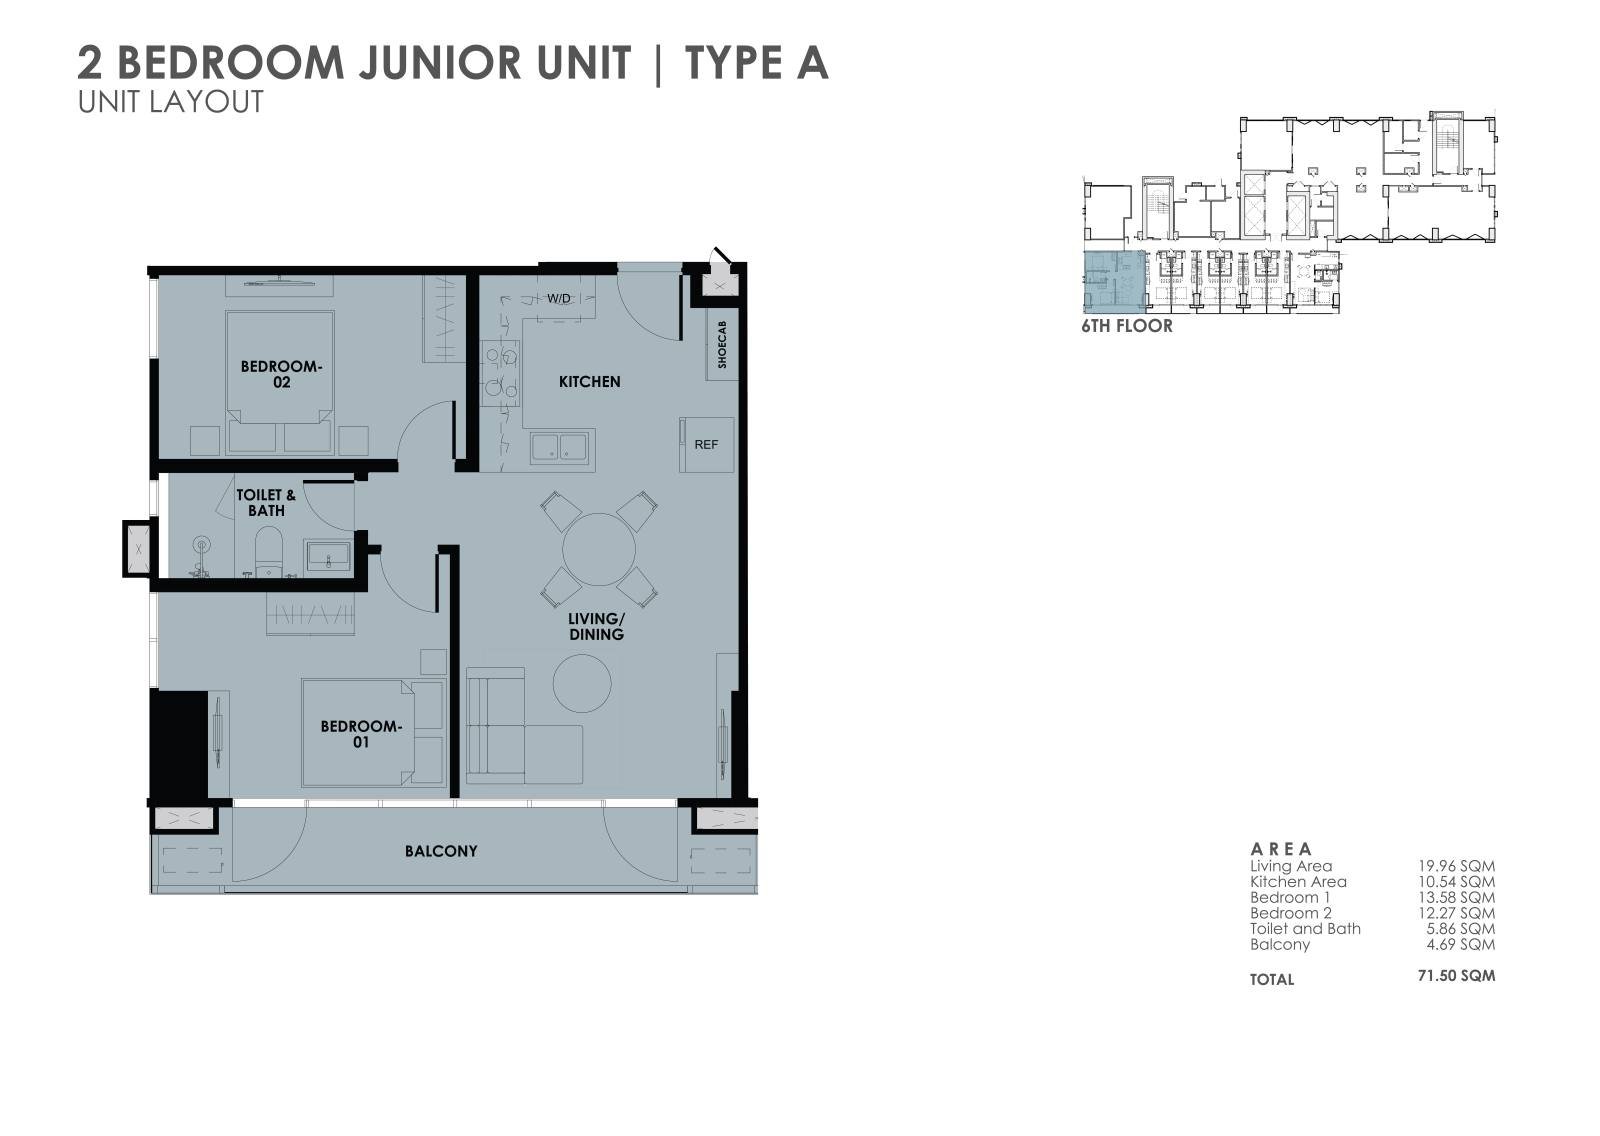
2-Bedroom Unit - 2 BR JR-A Blueprint
Blueprint Variant 1 of 11
Slider Gallery
2 BR JR-A 66.83 – 97.22 sqm
Enlarge
Variants Gallery (11)
66.83 – 97.22 sqm

2-Bedroom Unit

Price Range: ₱20.3M - ₱30.8M
Monthly Equity: ₱38,400 / month
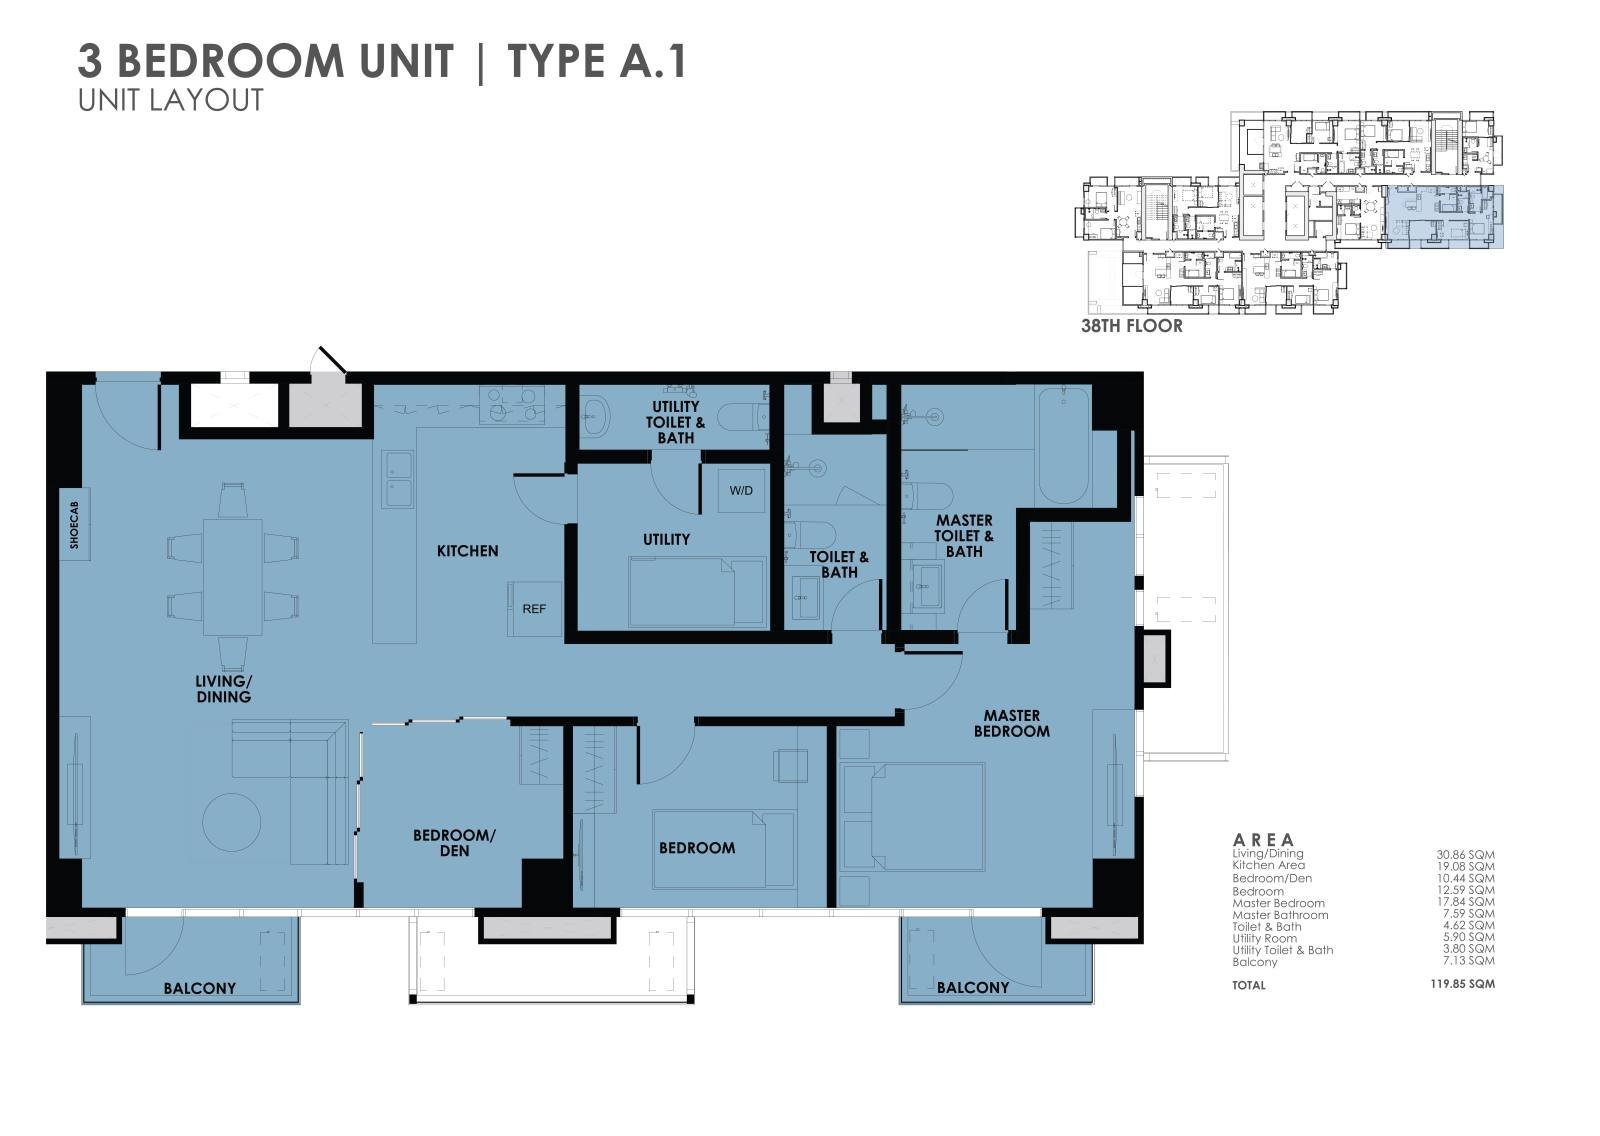
3-Bedroom Unit - 3 BR-A.1 Blueprint
Blueprint Variant 1 of 12
Slider Gallery
3 BR-A.1 94.76 – 182.08 sqm
Enlarge
Variants Gallery (12)
94.76 – 182.08 sqm

3-Bedroom Unit

Price Range: ₱33.2M - ₱54.7M
Monthly Equity: Starts at ₱62,900 / month
Official Priority Reservation

See the Model Unit on India Street

Message us and we will send you the current Nagomi Tower price list, the available units and a sample computation for your budget. When you are ready, we will book your visit to the on-site model unit in Cebu IT Park at a time that works for you.

Direct Broker Hotline

(+63)917-323-1528

Official Email

maryjoy@houselyph.com
Authorized Sales & Marketing Partner for: Cebu Landmasters, Inc. Cebu Landmasters, Inc.

Request Information & Pricing

Leave your contact details and our certified property specialist will get in touch within 24 hours.

Your privacy is guaranteed. We never spam or sell your information.

Explore More Properties

Discover other distinguished residential properties available across the marketplace.

Ready to Get Started?

Let's Find Your
Dream Property

Get in touch with our expert team and take the first step towards your perfect home or investment.

Contact Us
Beautiful property
Call Inquire